Printed structural wall systems
Planning for concrete 3D-printing operations and printed structural wall scope as part of a larger construction project.
 Discuss Your Project
Services
Printed concrete structural wall systems as a specialized subcontract, with deployment planned for Summer 2027.
We work with builders, developers, general contractors, government agencies and housing organizations on residential, commercial, government and affordable housing projects.
Planned subcontract scope
Planning for concrete 3D-printing operations and printed structural wall scope as part of a larger construction project.
Coordination of the materials and project interfaces required for the agreed wall-system scope.
Coordination of reinforcement requirements with the project’s engineering and construction team.
Planned print quality control and a defined wall-system handoff to the builder or general contractor.
Project types under consideration
For builders and developers evaluating future residential work.
For general contractors and project teams considering a defined wall-system subcontract.
For public agencies and affordable housing organizations exploring future project options.
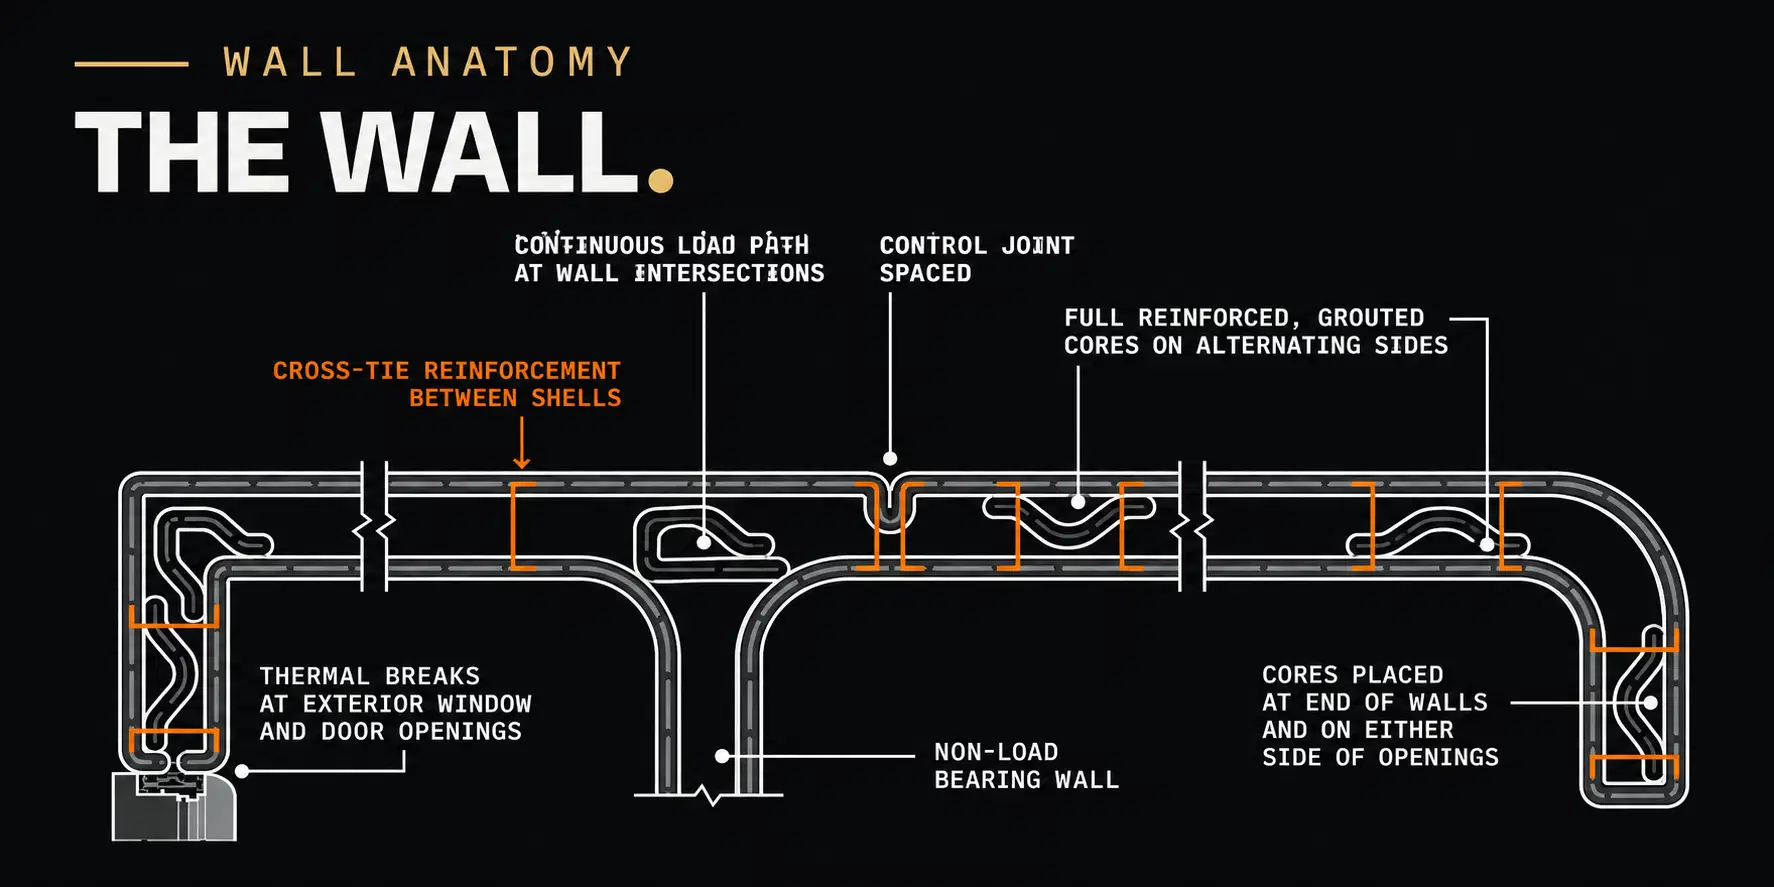
Wall system diagram
AI-refined version of the supplied wall-system illustration, shown for review against the original. This edited version is not described as ICON-approved.
Tell us what you’re planning and your target timing.
Discuss Your Project